
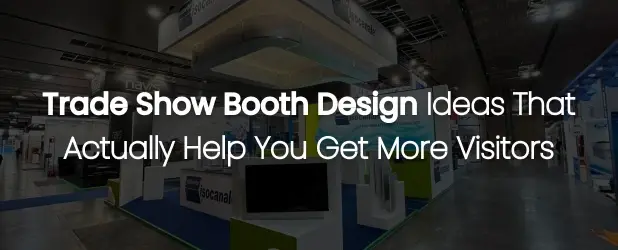
A floor plan decides how many qualified conversations you get. These layouts are built around open corners, clear sightlines and a demo that reads from the aisle.
Start with three zones
- Attract: aisle-facing graphics, motion or a live demo at eye level.
- Engage: product touchpoints with room for two people to stand without blocking traffic.
- Convert: a seated or semi-private space for pricing conversations.
Layouts by booth size
10x10
Keep the back wall for brand and the front 3 feet completely open. Use a counter on one side, never centered — a centered counter turns your booth into a wall.
10x20
Split into a demo half and a conversation half. A small storage closet with a lockable door beats a curtain and saves floor space.
20x20 island
Open all four corners, place the hanging sign centered, and pull the enclosed meeting room to one edge rather than the middle so sightlines survive.
30x30 and larger
Use multiple demo pods with a central theater. Plan aisle-to-aisle walkable paths at least 6 feet wide so crowds do not spill into neighbors.
Floor plan rules that avoid violations
- Inline booths: 8-foot back wall, 4-foot side rails, no sightline blocking past the halfway point.
- Islands: check maximum height and hanging sign limits per hall — LVCC West Hall differs from Mandalay Bay.
- Leave the required aisle clearance; nothing may extend past your rented footprint.
- Submit stamped engineering drawings for double decks and heavy rigging.
Connect Exhibit builds and stores booths in Las Vegas, so your exhibit ships across town instead of across the country.
Frequently asked questions
What is the best trade show booth layout for lead generation?
An open front, one aisle-facing demo point and a seated area at the rear. Removing barriers at the aisle line consistently increases booth entries.
How wide should walkways be inside a booth?
At least 6 feet for islands and 4 feet for inline booths so two visitors can pass without blocking a demo.
Do I need approval for my booth floor plan?
Islands, double decks and hanging signs require drawing approval from show management. Standard inline booths generally do not.
Planning a Las Vegas booth?
Get a free 3D concept and a full quote — booth, drayage, labor and storage — within 24 hours.
GET A QUOTE