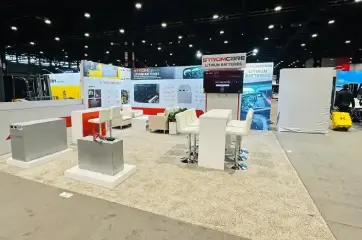
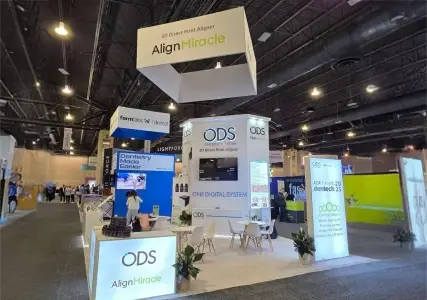
A Compact, Purposeful Booth For ASENSE at SPIE Photonics West 2026
Client: ASENSE
Trade Show: SPIE Photonics West 2026
Location: San Francisco, California, United States
Booth Number: 2348
Booth Size: 10 ft × 10 ft
Stand Type: Custom-designed rental booth
Project Snapshot
ASENSE was part of SPIE Photonics West 2026, one of the major events for photonics, optics, lasers, biomedical optics and related tech. The show gets researchers, engineers, technology providers and industry folks together to check out new innovations, share knowledge and build business connections.
ASENSE approached us to create a small exhibition stand that would present their brand and products in a professional way. With only 10 ft × 10 ft of space, the design had to make the most of every inch while keeping the display clear and organised.
The booth had brand graphics, a small information counter, a glass product display podium and seating for visitors. Connect Exhibit planned each part so everything worked together as one setup, while also giving the team space to talk to visitors and display their products properly.
The Client’s Requirements
The main requirement was simple. To fit an impactful booth into a 10 ft × 10 ft space at SPIE Photonics West without making it feel cramped.
Branding – The booth needed the right branding and display elements, but there wasn’t much floor space to play with. So everything had to be arranged cleverly, without making the booth overcrowded.
Materials – The material list included a rental booth structure, carpet flooring with half-inch padding, and rental furniture. Nothing permanent, everything kept practical and budget-friendly.
Furniture – The furniture requirement was one information counter with glass top, one round table and four white chairs and a glass product display podium. Enough for meetings, product display and visitor interaction, but not too much for the small space.
Graphics – Brand visibility was important too. The checklist had digital print graphics, a vinyl logo, and graphics on the display counters. The idea was to keep the visual identity consistent across the whole booth.
Lights – Three arm lights were added to light up the display as planned. No audiovisual equipment was needed for this project.
Challenges for Us
- The main challenge for Connect Exhibit was fitting all the required furniture, product display and branding into a pretty small exhibition space.
- We had to include the information counter and glass display podium, along with a round table and four chairs all in the same 10 ft × 10 ft area. So the space planning had to be spot on, making sure the booth worked both as a product presentation area and a spot where visitors could sit and talk.
- Another thing to manage was the graphics. There were digital prints, the company logo, and graphics on the display counters, all of which needed to look good together without taking attention away from the products or the brand.
- On top of that, the booth needed proper coordination of the rental structure, flooring, furniture, lighting and other exhibition services, all as per the material checklist.
Our Approach
Our approach focused on organizing the booth around its essential functions: brand communication, product presentation, and visitor interaction.
Reception and Product Display Areas
The information counter with a glass top was kept as the main point of contact for visitors. A separate glass product display podium was added for showing products, so the display area didn’t mix with the reception space.
Furniture Layout for Visitor Meetings
A round table with four white chairs was included to give visitors a place to sit and have discussions. The furniture was arranged to fit the small footprint while still keeping the booth easy to move around in and practical to use.
Consistent Branding Across Display Elements
For branding, the design included digital print graphics, a vinyl logo, and graphics on the display counters. All of these worked together to keep the ASENSE identity consistent across the booth.
Flooring, Lighting and Material Requirements
Carpet flooring with half-inch padding and three arm lights completed the principal material requirements. The project checklist also identified electricity, carpet cleaning, and material handling as services for which assistance with the required forms would be provided, with payment to be made by the client.
The Final Result
Connect Exhibit delivered a booth for ASENSE that brings together the essential components of a compact exhibition presence: brand visibility, a dedicated product display, an information counter, and a visitor seating area.
The glass-topped counter and glass product podium serve different purposes. One for reception, the other for product display. Graphics and a vinyl logo help create a clear brand presence, and a round table with seating gives visitors room for professional conversations.
The project delivered a clear framework for the presentation of ASENSE at SPIE Photonics West 2026 in San Francisco by building the booth around the client’s requirements.
Our Projects
Connect Exhibit is your go-to partner for outstanding trade show booth display rentals in USA. We build high-quality custom booth rentals and trade show display rentals with our production houses based in major regions across the USA. Our in-house skilled trade show exhibit builders and experienced trade show display builders manage each project effectively to meet your goals.